From floor plans to workplace clarity

See the space.
Understand
the fit.

Get a clear workplace brief, a preliminary view of the fit and the next decisions to make—before you commit to a space.

  • Toronto / GTA
  • Workplace planning
  • No account needed
Generated illustrative Toronto office with glass meeting rooms, lounge seating and skyline
People. Space. Possibility.
A clearer conversation starts here.
01 / YOUR SPACEIllustrative
Illustrative workplace concept
Toronto / GTA

Real spaces. Better questions. Clearer decisions.

Workplace concepts

Different teams.
A considered fit.

Three sector briefs connect people, privacy and shared space. Explore the plans and the interiors together.

01 / Creative & technology

Northline Studio

Space to focus. Room to exchange.

Concept study

Illustrative Northline interior: paired oak workstations, two focus rooms to the left, glazed meeting room right and a lounge by Toronto-view windows.
Illustrative interior
Northline Studio concept plan. Entry below, windows above; labelled rooms, furniture and connecting circulation.
Concept study · not to scale

Northline Studio · Concept plan

Northline Studio: annotated workplace concept, with furniture and door swings.

Conceptual illustration. A measured survey and professional review are needed for design, accessibility and occupancy decisions. Open editable SVG in a new tab.

32 employees · 24 peak-day attendees · 24 open workpoints
  • Two quiet focus rooms sit along the edge.
  • Six paired desk pods provide 24 workpoints.
  • An eight-seat meeting room opens from the connecting route.
02 / Professional services

Cedarwell Advisory

A composed welcome. A quieter working day.

Concept study
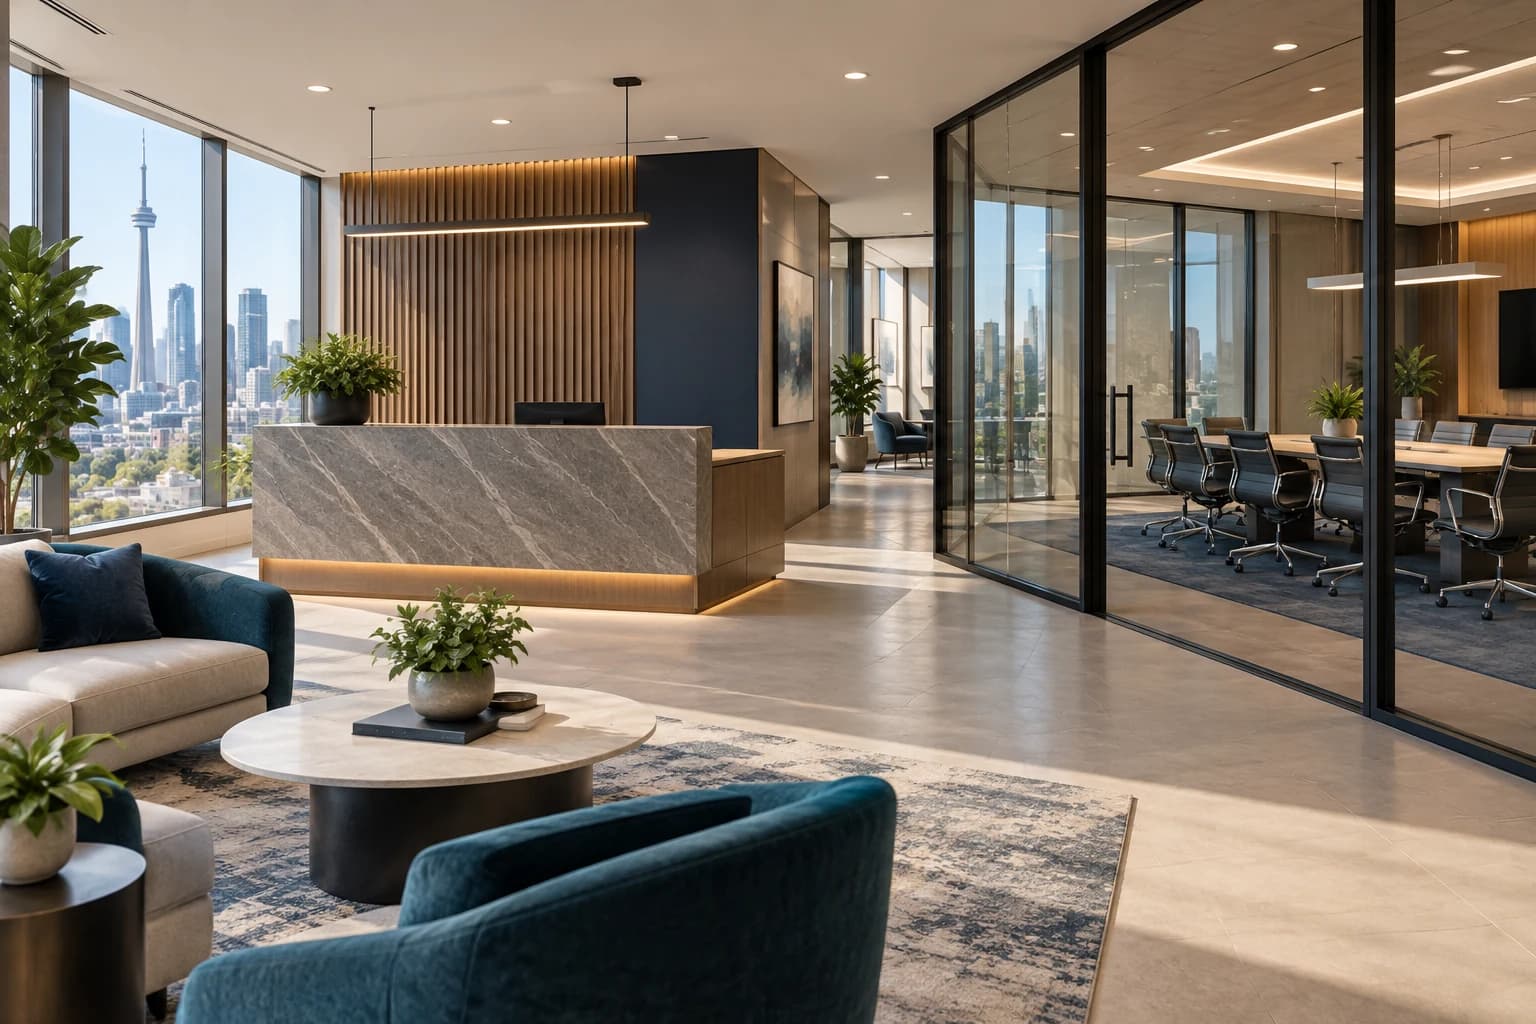
Illustrative professional workplace reception with warm stone, navy seating and glazed meeting rooms.
Illustrative interior
Cedarwell Advisory concept plan. Entry below, windows above; labelled rooms, furniture and connecting circulation.
Concept study · not to scale

Cedarwell Advisory · Concept plan

Cedarwell Advisory: annotated workplace concept, with furniture and door swings.

Conceptual illustration. A measured survey and professional review are needed for design, accessibility and occupancy decisions. Open editable SVG in a new tab.

20 employees · 15 peak-day attendees · 12 open + 3 private workpoints
  • Reception gives client arrivals a clear starting point.
  • Six- and eight-seat rooms support confidential meetings.
  • Twelve shared desks and three private offices sit beyond reception.

03 / Education & training

Harbour Learning Co.

Two learning groups. One connected hub.

Concept study
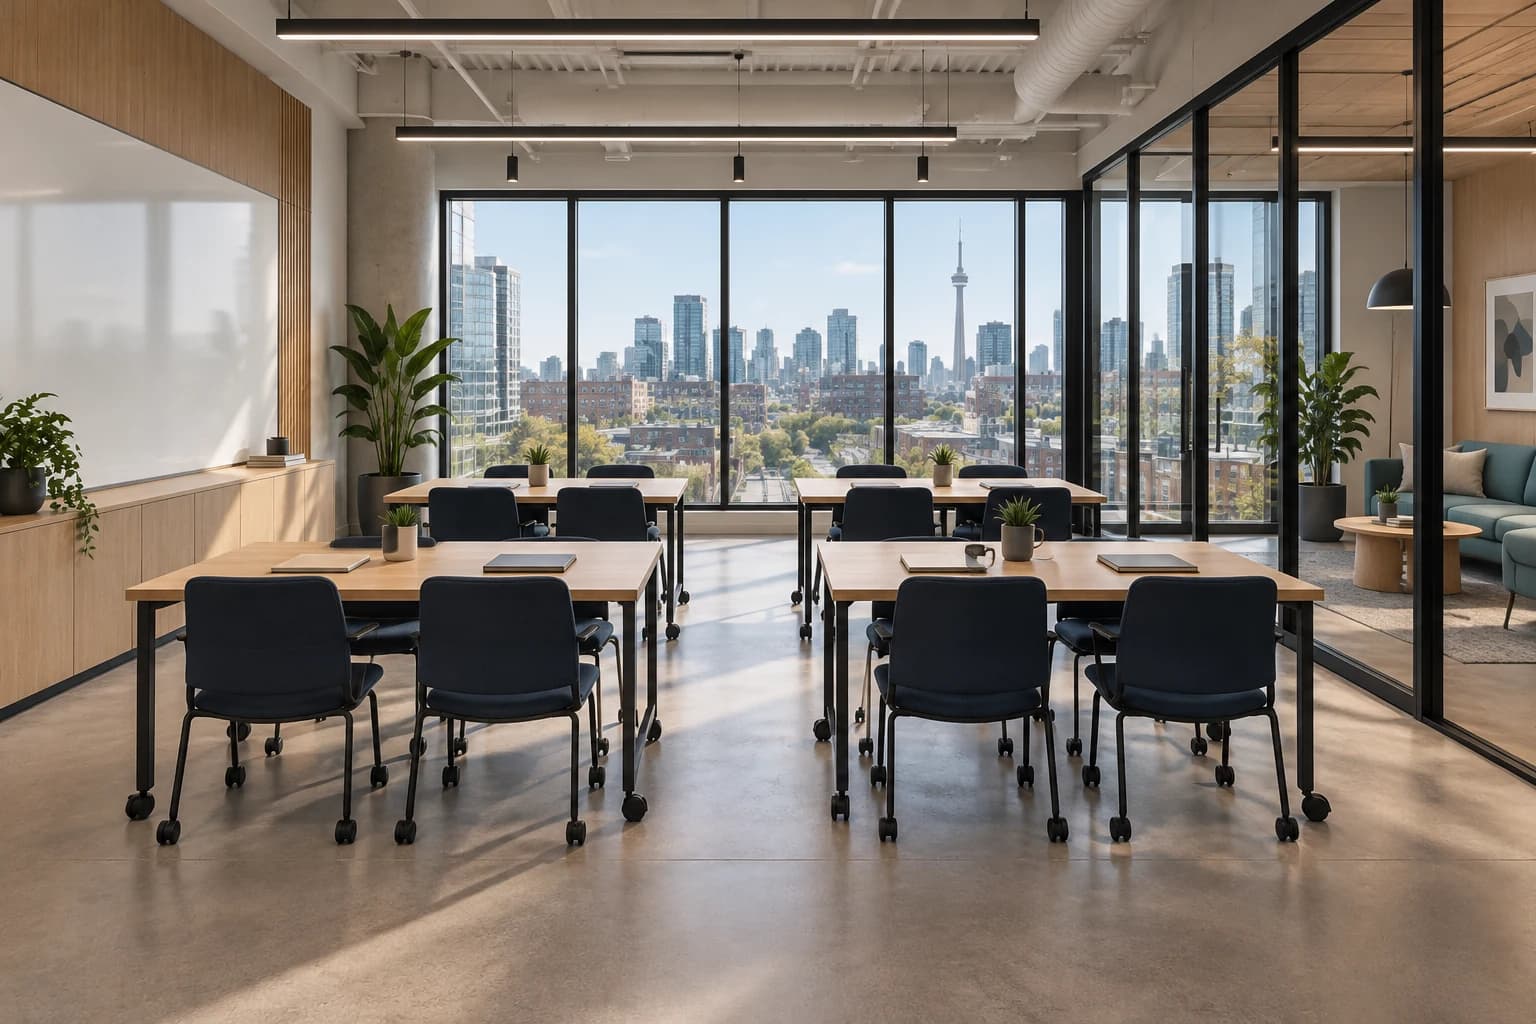
Illustrative learning room with six mobile oak tables in two columns, navy chairs, a teaching wall left and glazed breakout lounge right.
Illustrative interior
Harbour Learning Co. concept plan. Entry below, windows above; labelled rooms, furniture and connecting circulation.
Concept study · not to scale

Harbour Learning Co. · Concept plan

Harbour Learning Co.: annotated workplace concept, with furniture and door swings.

Conceptual illustration. A measured survey and professional review are needed for design, accessibility and occupancy decisions. Open editable SVG in a new tab.

24 learners · two 12-seat rooms · 4 staff workpoints
  • Each teaching room has six moveable two-seat tables.
  • A central link connects both rooms to arrival.
  • Staff workpoints and a shared breakout support the teaching day.

Fictional concept studies with illustrative interiors.

How it works

Four stages.
One considered direction.

A connected path from a useful brief to a workplace ready for your next chapter.

  1. 01

    Discover Your Space

    Start with your people, your attendance and the space you’re considering. A useful brief comes before a layout.

    Start a Space Check
  2. 02

    Explore the Fit with AI

    Explore your workplace questions through an AI-assisted planning consultation. We review your request and discuss the appropriate next step.

    Request an AI consultation
  3. 03

    Design & Secure Permits

    Translate the agreed direction into coordinated design and permit documentation with the right qualified professionals.

    Explore design and permitting
  4. 04

    Build Your Workplace

    Bring the agreed design to site through clear scope, construction coordination and delivery.

    Discuss your next step

What you get

Useful answers.
A stronger starting point.

A preliminary view of the space, informed by your team and your priorities. A clear basis for the next professional conversation.

FIT

Understand the fit

Connect attendance, activities and the space under consideration.

POSSIBILITY

See what could change

Explore layout questions and opportunities to reuse what is already there.

CLARITY

Know what to investigate

Identify assumptions, missing information and the questions to resolve before committing.

Our working approach

Listen. Draw.
Bring it together.

A practical conversation links the working day to the building, then carries the agreed direction into design and delivery.

Illustrative Fit2Occupy specialists recording a finished office’s dimensions during discovery.

01 / Working approach

Discover on site

Listen to the brief, walk the space and record the conditions that need attention.

Illustrative workplace specialists in navy Fit2Occupy clothing reviewing a floorplan.

02 / Working approach

Plan together

Compare needs with the plan. Make the trade-offs, assumptions and next decisions visible.

Illustrative Fit2Occupy construction coordination scene with appropriate site protective equipment.

03 / Working approach

Coordinate delivery

Connect the agreed design with site coordination, qualified trades and project responsibilities.

Illustrative working scenes.

Insights / Field notes

Before you commit,
know what to ask.

A practical, source-backed guide to evaluating a GTA office before a fit-out. Four minutes to make the next conversation more useful.

Read the guide
01 / Start with the decisionPeople → Space → Scope

Verified facts. Visible assumptions.
A clear next question.

Fit2Occupy editorial team · 2026

A little clarity before you start

Questions welcome.

Do I need a floorplan to begin?

No. Start with your team, city and the decision you face. We can arrange plan sharing after the first conversation.

How long does a project take?

Timing depends on the space and scope. We discuss the milestones, information needed and delivery route with you before work begins.

Where do you work?

We focus on offices in Toronto and the Greater Toronto Area. Share your municipality and the space you have in mind.

What is the best way to get started?

Start a Space Check for a short workplace brief, or send an enquiry with your question. For AI-assisted planning, request a consultation and we’ll discuss the right next step.

More questions →

Better decisions before you commit

Know what fits.
See what’s possible.